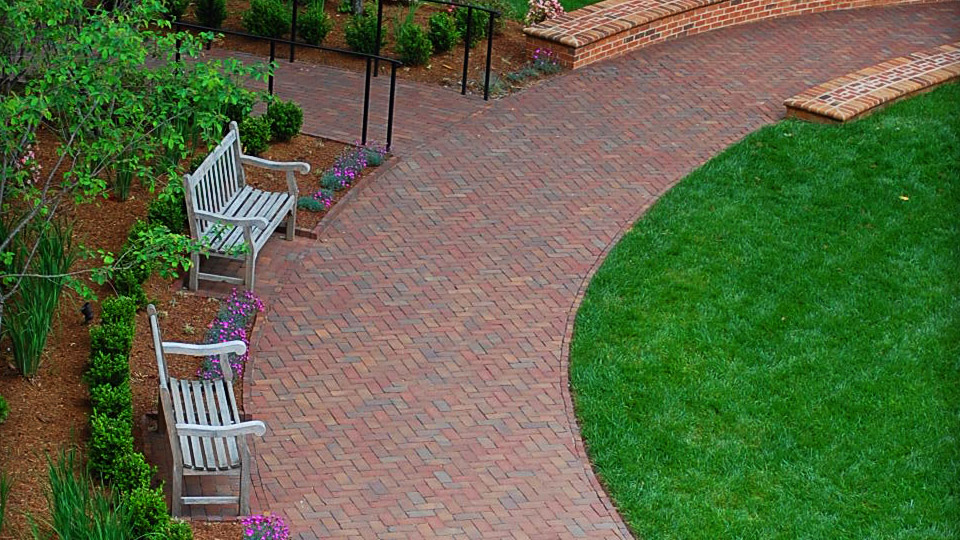
Johnson Plaza at Converse College

Words: Walter AlexanderMany students arriving for the first time at Converse College have an educational goal to be the best in their class. And, when they walk on campus, they can be inspired, since the first thing they will see is the best in its own: Johnson Plaza.

Designed by SeamonWhiteside, Johnson Plaza was commissioned by the president of the college to celebrate the all-female college’s 125th anniversary. The plaza won Best In Class for Paving/Landscaping in the Brick Industry Association’s 2015 Brick In Architecture competition.

Clint Rigsby, RLA, ASLA, LEED AP, a senior landscape architect in the firm’s Greenville, S.C., office, oversaw the design. Rigsby says the Johnson Plaza hardscape and its surrounding garden were meant to be a transformational project for the college, an improvement over what had been there before.

The elliptical plaza is designed to encourage pedestrian movement into and across what had been an unsightly and inaccessible landscape at what is, visually, the front door to the college.

Given in honor of Susan Phifer Johnson (class of 1965) and George Dean Johnson Jr., two long-time friends and generous supporters of the college, the project was designed as a bridge between surrounding campus landscapes and facilities. It would facilitate daily interaction among students, faculty and administration. Today, it serves as the setting for newly established campus traditions, significant campus events and informal gatherings.

The written application describing Johnson Plaza says the project, in form and detail, reinforces the Spartanburg, S.C., college’s commemoration of the past as well as its commitment to the future.

The clay brick garden pathways and edging successfully reinforce the plaza’s historic context.
The elliptical garden establishes a meaningful and historically sensitive foreground for Wilson Hall, an administration building listed on the National Register of Historic Places. The clay brick vehicular drop-off and plaza, clay brick garden pathways and edging, and brick seat walls successfully reinforce the plaza’s historic context. Brick detailing and paving patterns are used to delineate vehicular and pedestrian zones, and take cues from many of Converse College’s historic gardens.

From an aesthetic standpoint, the design creates a timeless space between the historic campus gateway and the 125-year-old Wilson Hall. Johnson Plaza is a significant part of the campus arrival experience.

Pavers soften the visual and physical impact of vehicular traffic across the space. Clay brick pavers and seatwalls blend seamlessly with the historic architecture and gateway structures. Pine Hall Brick’s Courtyard Beale Street paver and Old Hampton Modular face brick were selected to complement the aged brick of Wilson Hall.

Distinct paving patterns within the plaza spaces and connecting brick pathways, header banding, and garden curb details all contribute to the appearance of the historic space. Broad granite steps, a two-foot-wide granite band inscribed with the college’s seven core values, and the Converse seal inscribed in a single slab of granite further emphasize the history of the campus.

The garden’s diverse plant palette, designed for four-season interest, includes a variety of species that bloom purple in celebration of Converse’s official color.

The project serves function as well as form. Interlocking paving patterns, designed to perform under frequent vehicular traffic, are used at the speed table to extend the pedestrian access of the upper plaza across the vehicular way. Brick seatwalls flank accessible paths, which provide access to the lower plaza. The seatwalls, which incorporate bullnose shapes and Spanish bond pattern details, are designed to encourage views across the Converse College seal and seven core values toward the more pastoral, campus lawn.

Vehicular thresholds and pedestrian crosswalks incorporate 2¼- X 4- X 8-inch-square edge clay brick pavers, sand-set over a six-inch concrete base and restrained by flush concrete ribbon curbing. The same sand-set paver is laid over a stone base at both upper and lower pedestrian plazas and connecting garden pathways. Paver joints in both applications are swept with polymeric sand. Landscape lighting makes the space both beautiful and safe during evening hours.

Lighting effects include up-lighting at newly planted serviceberry and weeping redbud trees as well and lighting from above of the lower plaza and campus seal from an existing oak tree at the edge of the plaza.
Chemicals In Masonry
September 2026

Mason contractors must deal with chemicals on the job site. One of the main ones comes in the form of dust. Another is acid. From high-rise commercial structures to residential facades, masonry work involves handling raw materials that require careful man

Brick Staining Dos and Don'ts: Managing Modern and Historic Masonry Construction
September 2026

Every mason contractor has encountered it, or will. A replacement brick arrives from a different production run. A cast stone repair patch or perhaps a darker panel stands out against the surrounding installation. Mortar color varies unexpectedly. A clea

Gables Republic Square & Hotel ZaZa
September 2026

Gables Republic Square / Hotel ZaZa is a 24-story mixed-use boutique hotel and urban residential tower with street-level retail located on a 0.75-acre site in downtown Austin. Camarata Masonry Systems, Ltd. (CMS) was responsible for the supply and instal

The Utah Masonry Council's Masonry Education Day
September 2026

The 2026 Masonry Education Day at Interstate Brick in West Jordan is bringing together members of Utah’s architecture, engineering, and construction community for a day focused on education, technical understanding, and workforce development. The event r